Great Furniture, Poorly Arranged, Still Looks Wrong
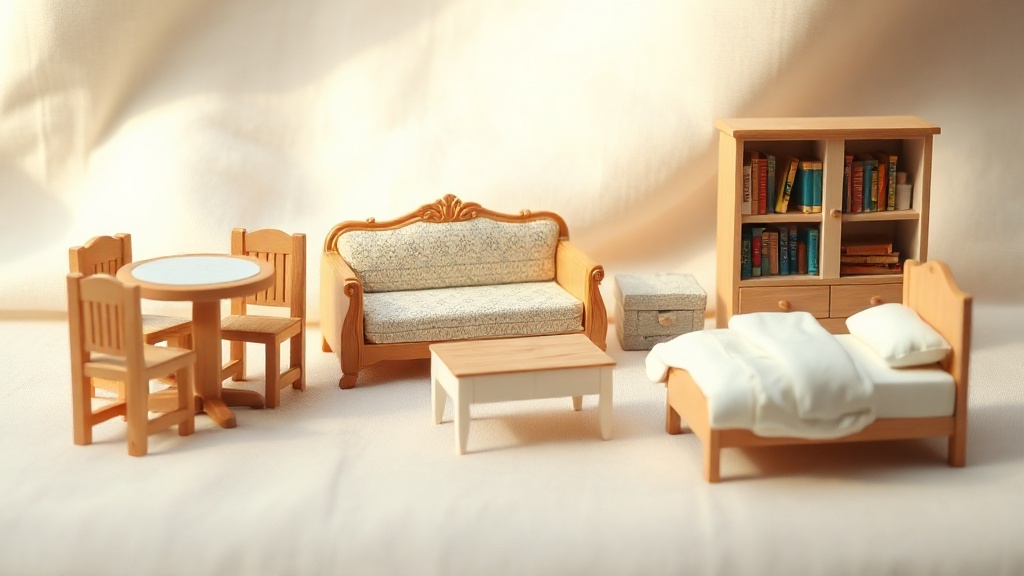
It's a common experience among new dollhouse builders: you've bought a beautiful dollhouse furniture set, carefully assembled every piece, and yet the finished room still looks flat and unconvincing. Almost always, the issue isn't the furniture quality — it's the arrangement. Miniature interior design follows many of the same principles as full-scale interior design, just at 1:12 scale.
Start With Traffic Flow, Not Just Looks
Real interior designers plan furniture placement around how people move through a room, and the same logic applies to dollhouses — even though nobody is actually walking through them. Leave a clear "path" through each room rather than pushing every piece flush against the walls. A room where furniture floats slightly away from the walls, with implied walkways between pieces, reads as far more realistic than one where everything hugs the perimeter.
Anchor Each Room With a Focal Point
Every well-designed room, miniature or full-size, has a focal point — a fireplace, a bed, a dining table. Place your largest or most detailed piece of dollhouse furniture first, and build the rest of the room's layout around it. This gives the eye somewhere to land and prevents rooms from looking like a random collection of objects.
Use the Rule of Odd Numbers for Accessories
When arranging smaller accessories — books, plants, decorative objects — group them in odd numbers (three items rather than two or four). This is a classic styling trick borrowed from full-scale interior design, and it works just as well at miniature scale to create visually pleasing, natural-looking clusters.
Vary Height for Visual Interest
A room where every object sits at the same height looks static. Mix low furniture (side tables, floor cushions) with taller pieces (bookshelves, standing lamps) and add small vertical accents like a vase of flowers or a stack of books to create layers the eye can travel through.
Room-by-Room Placement Tips
Living Room — Position seating to face a central point (a fireplace, TV unit, or coffee table) rather than lining furniture against opposite walls. Add a rug to visually anchor the seating area.
Bedroom — The bed is almost always the focal point and should be placed first, ideally against the longest uninterrupted wall. Leave room on at least one side for a nightstand.
Kitchen — Think in terms of a "work triangle" between the stove, sink, and refrigerator, just as full-scale kitchen designers do. This makes a miniature kitchen feel functional rather than staged.
Dining Room — Centre the table under any ceiling light fixture and leave enough clearance around chairs for them to appear "pulled out," even though they won't move.
Common Mistakes to Avoid
- Overcrowding — More furniture doesn't automatically mean a better room. Leaving some open floor space makes a room look intentional rather than cluttered.
- Mismatched scale — Mixing furniture from different scale families (1:12 vs 1:24) in the same room is one of the fastest ways to break the illusion.
- Ignoring sightlines — Consider what's visible when looking through the dollhouse's front opening or windows, and arrange key pieces to be seen from that angle.
Bringing It All Together
The best miniature interiors combine well-chosen dollhouse furniture with thoughtful arrangement — the same design principles used in real homes, scaled down to 1:12. Take your time with placement before committing to glue, and don't be afraid to rearrange a room several times until it feels right.
Ready to furnish your next room? Browse our full range of dollhouse furniture and start planning your ideal miniature layout.